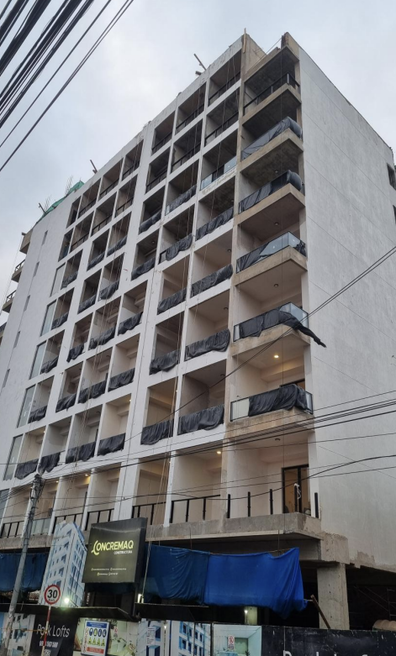
Park Lofts Recoleta Gets Ready for the Preliminary Handover of Its First Units
Construction Progress
With most finishes complete on the intermediate floors, Park Lofts Recoleta is approaching a key milestone: the preliminary handover of its first units.
On floors 2 through 5, the building is virtually finished: masonry, floor and wall coverings, suspended ceilings, plastering and painting, doors, kitchen cabinets, closets and countertops are all at 100%. Masonry, in fact, already covers the entirety of floors 2 through 8, and electrical, plumbing and fire protection installations are complete across most of the building, between floors 2 and 6 or 7 depending on the trade.
Railings and glass enclosures are moving forward strongly on the intermediate and upper residential floors, with progress between 80% and 90%. The lobby, on the other hand, is moving more slowly since it’s still being used as the main construction access point: by design, it’s the last area to be completed.
100%Masonry, floors 2 to 8
100%Coverings and ceilings, floors 2 to 5
100%Electrical, plumbing and fire protection, floors 2 to 6/7
100%Doors, cabinets and countertops, floors 2 to 5
~90%Railings and glass enclosures, floors 3 to 8
Next milestonePreliminary handover of first units
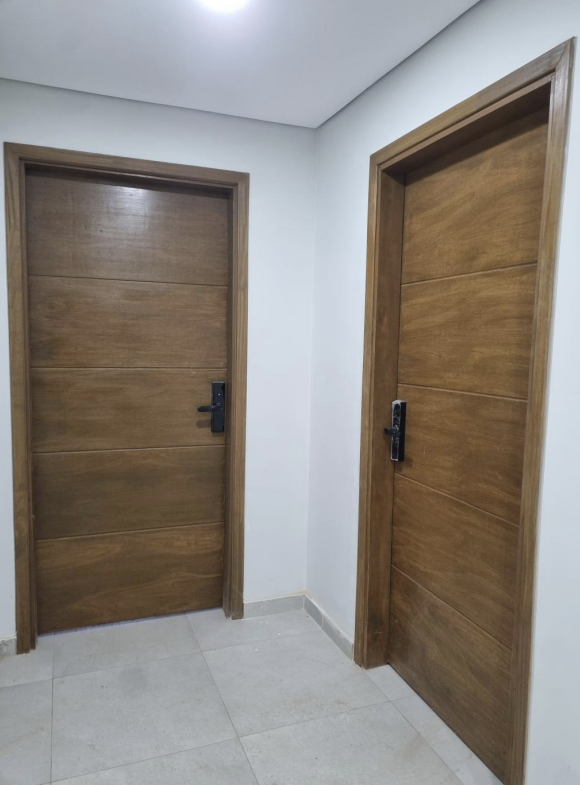
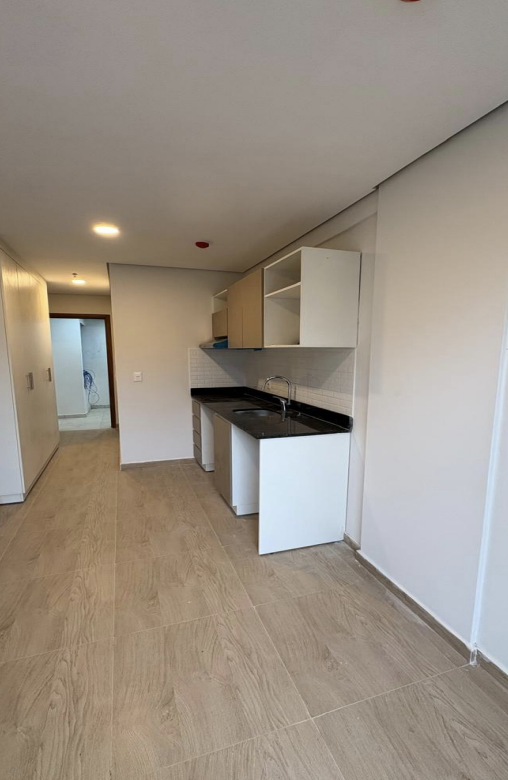
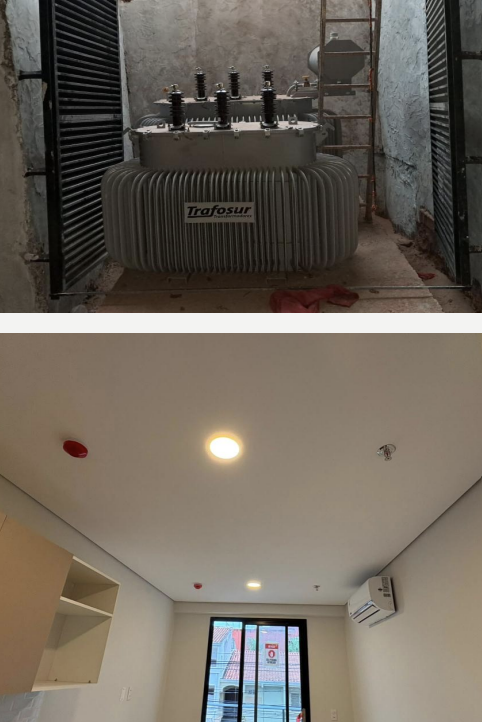
Current efforts are focused on the upper floors (8, 9 and 10/rooftop), where every trade is still underway at different stages, along with the building’s main technical installations and facade.
The next period has a particularly full agenda: functional testing of technical installations, installation of the medium-voltage system, concrete flooring on the ground floor, finishes on the upper floors, continued plumbing and electrical work along with the main riser pressurization system, facade treatment and painting, installation of glass enclosures, railings and the elevator, furniture and equipment assembly, the start of complementary works, fit-out of the coworking area and, most importantly, the start of the preliminary handover of the first units on the lower floors.